Reina Sophia ResidencesAruba Investment
GalleryOliverLucaAudreyLocationContacts
Client Login
GalleryOliverLucaAudreyLocationContactsClient Login
WhatsApp

Project dossier

Oliver

Private Villa Living in Central Aruba

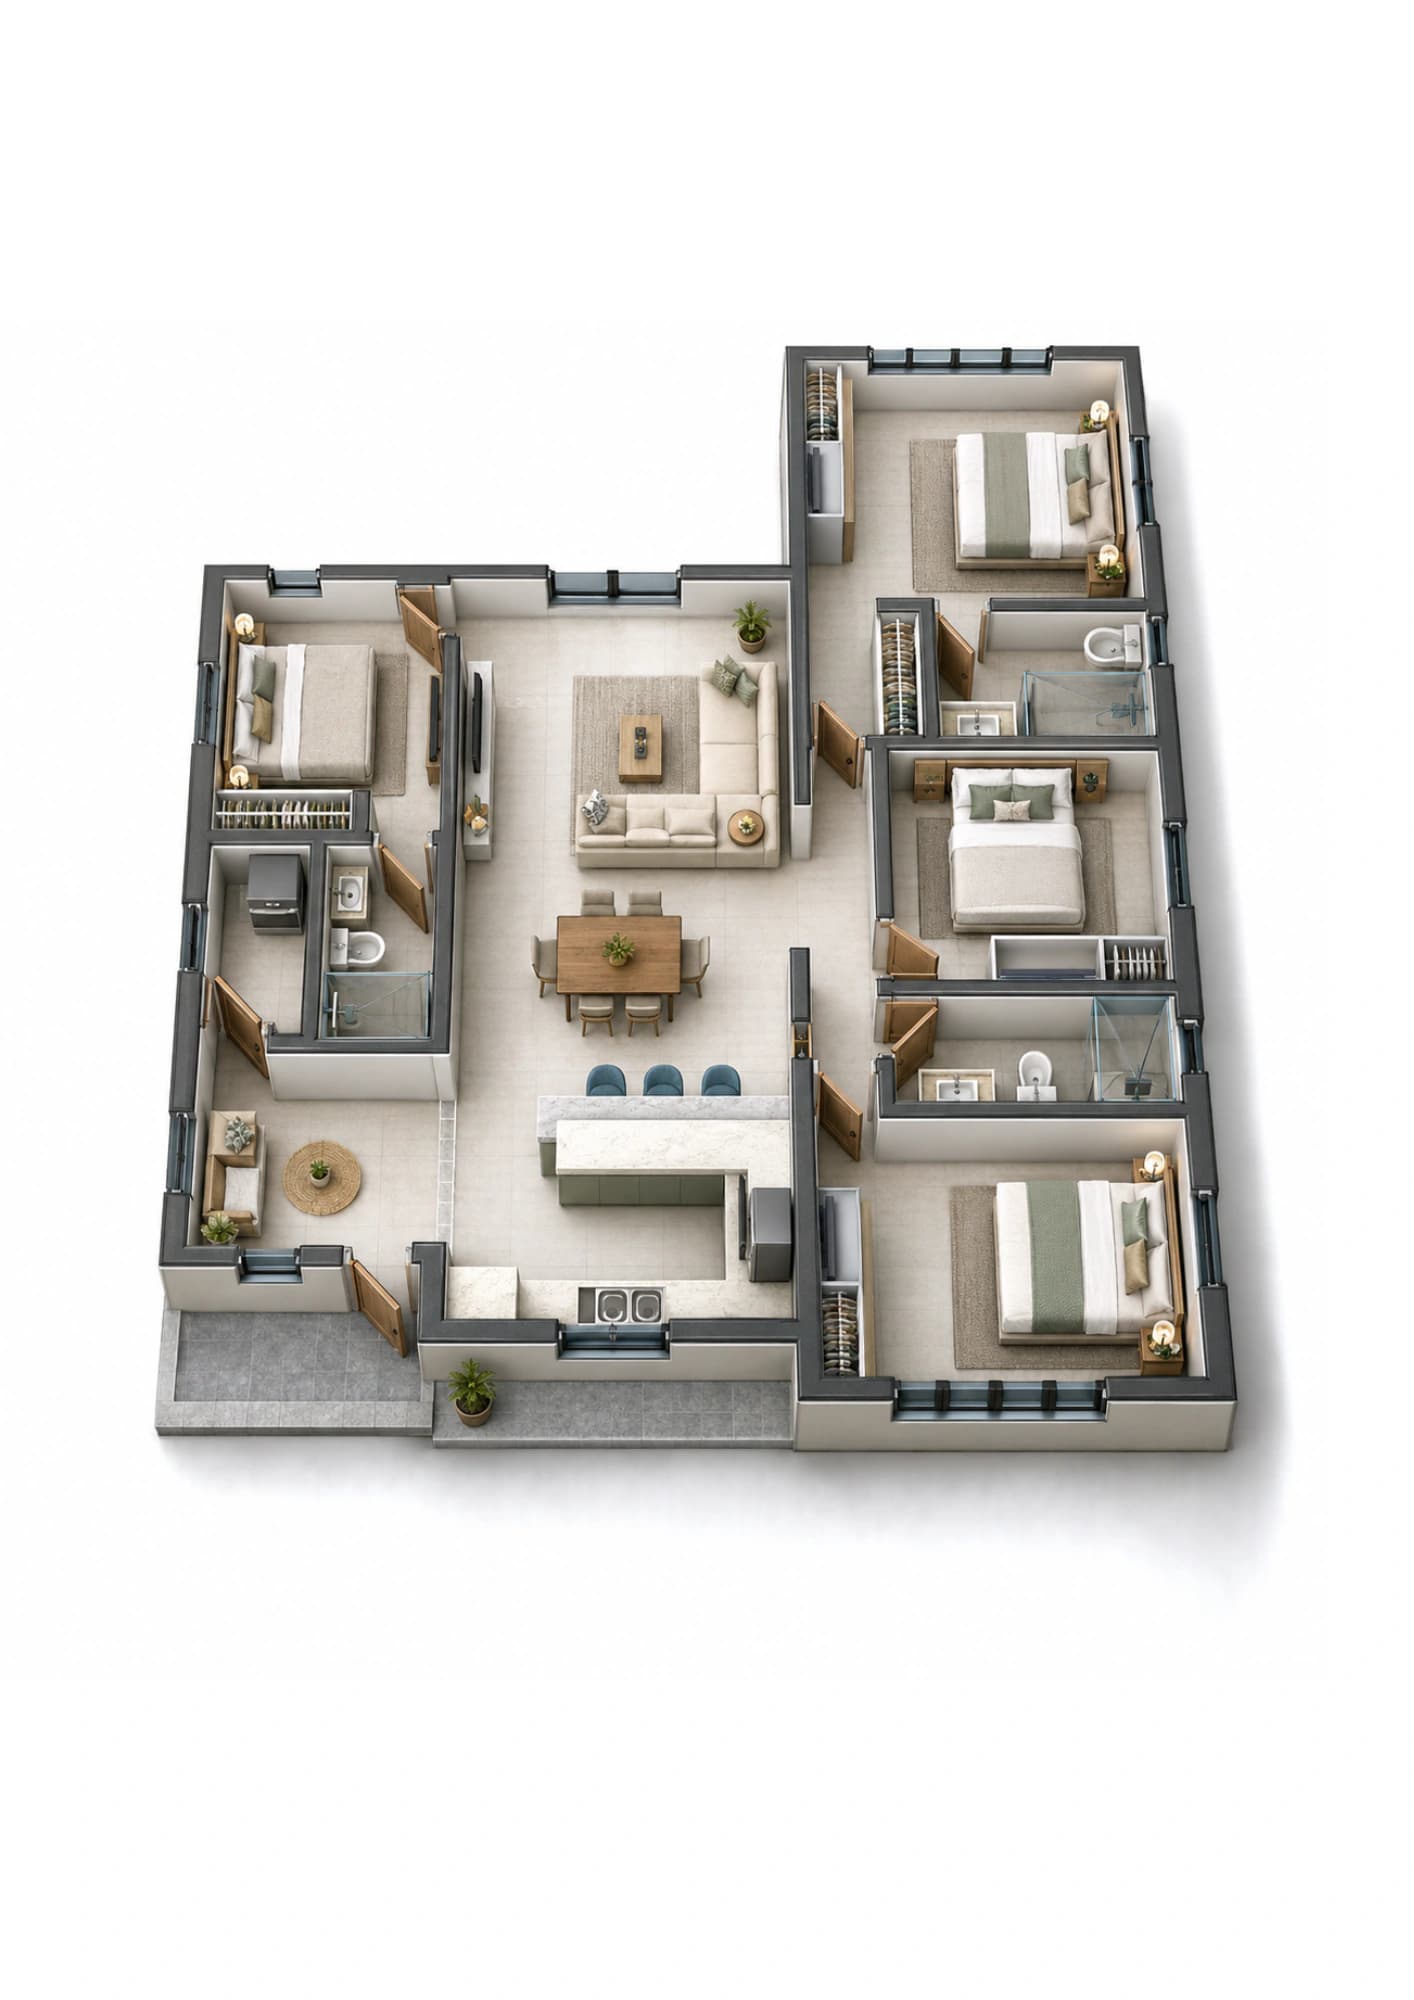
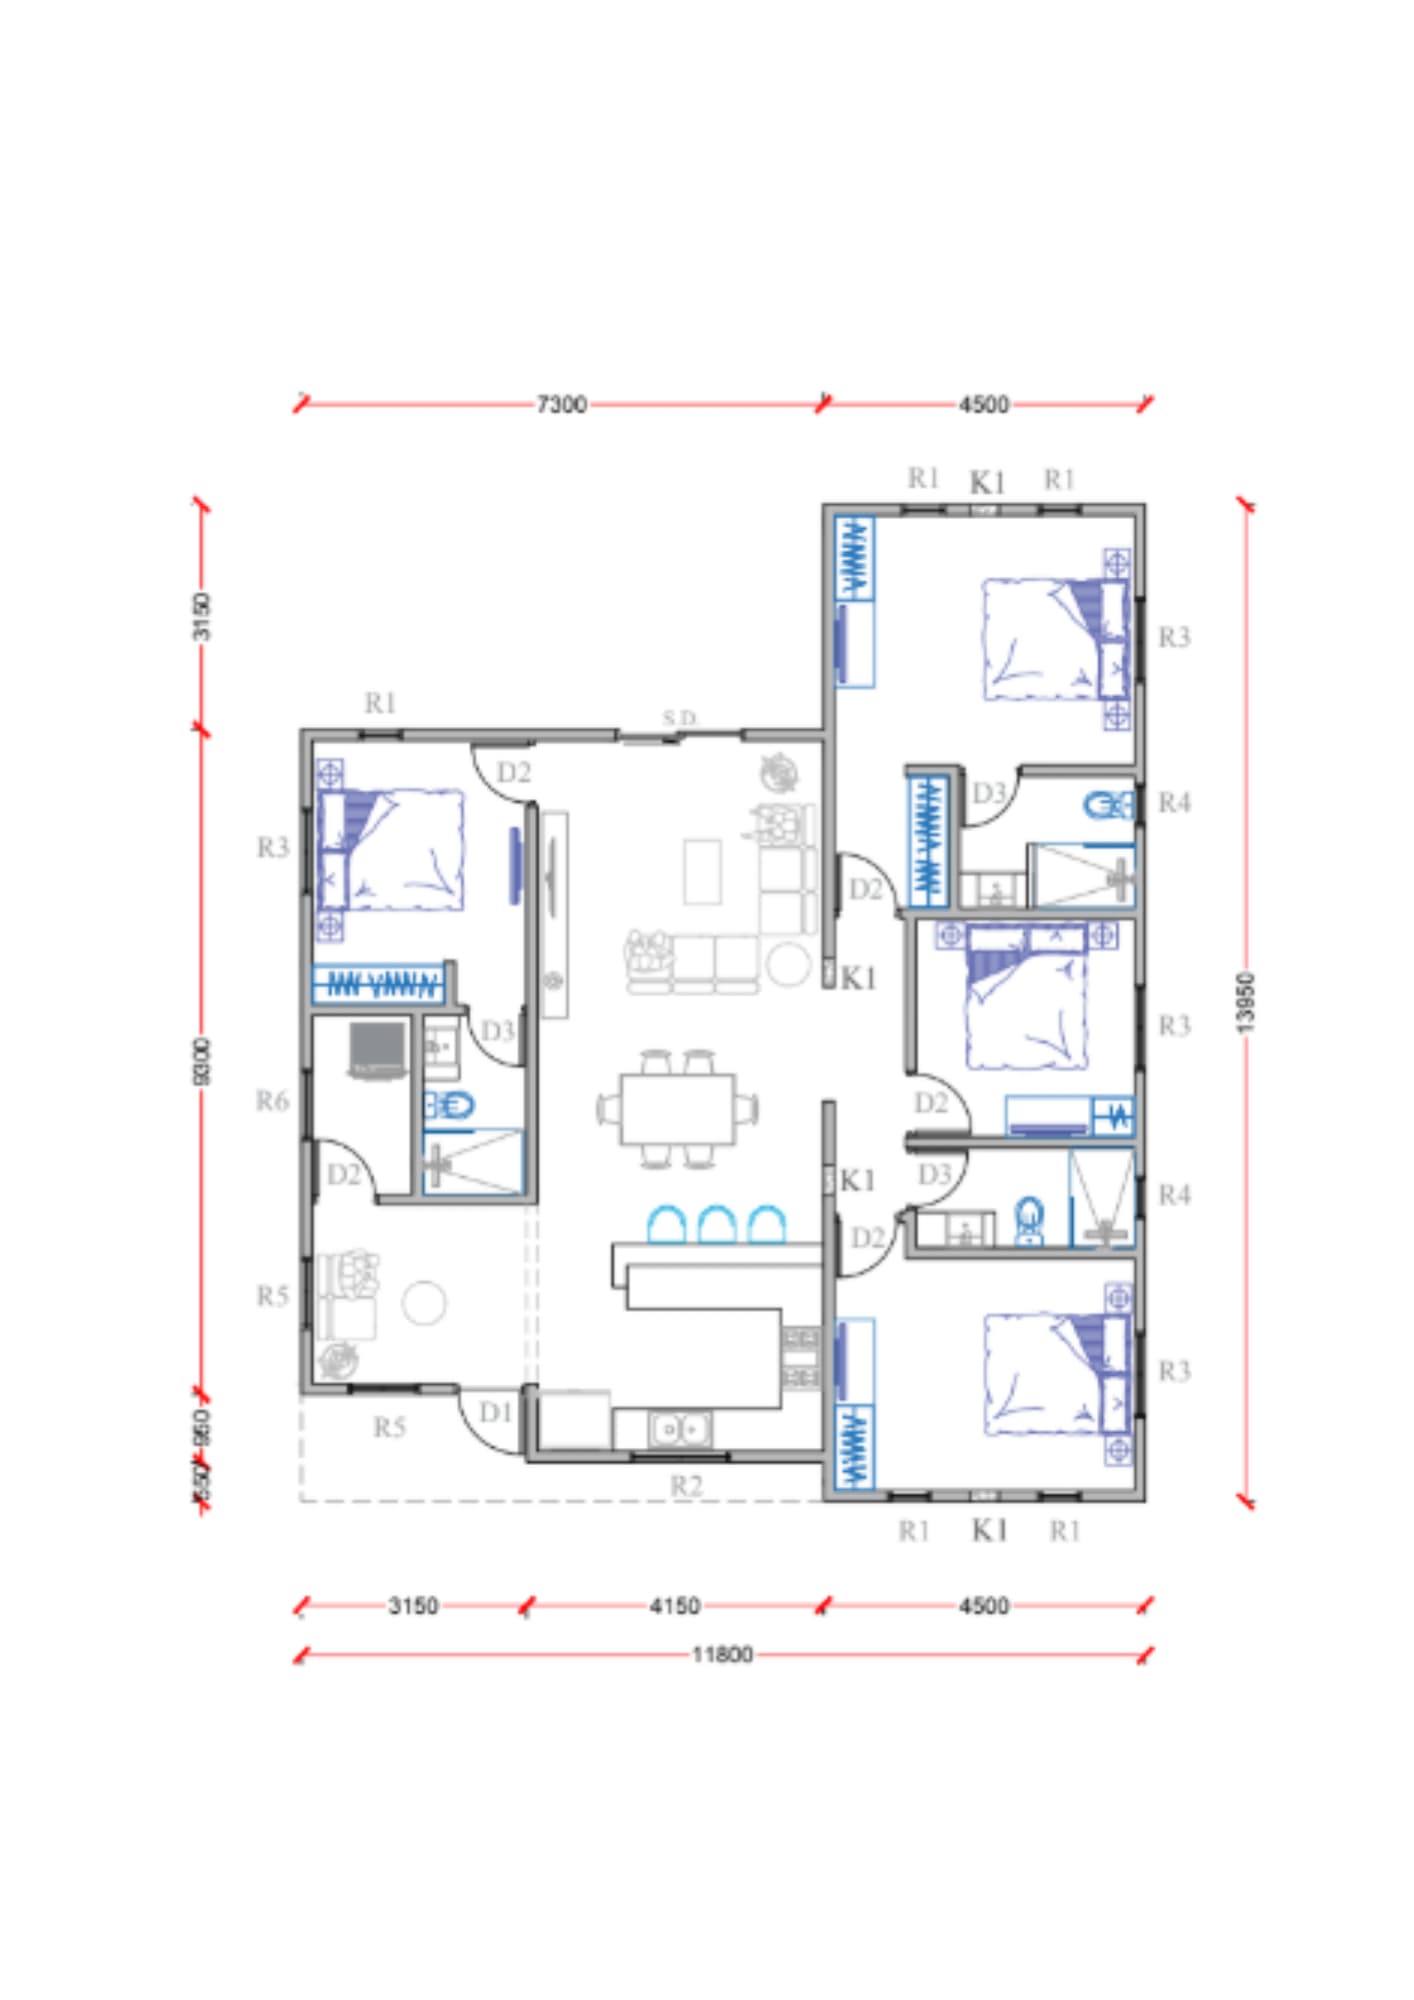
Oliver balances privacy and openness with generous outdoor living and a calm interior atmosphere. Its 130 m² home can be configured with three or four bedrooms according to buyer preference, with three bathrooms and a private garden. Personalize the outdoor space with an optional pool and covered terrace.

Back to projectsView Luca
Oliver
Oliver
Project reference: Oliver

Key Features

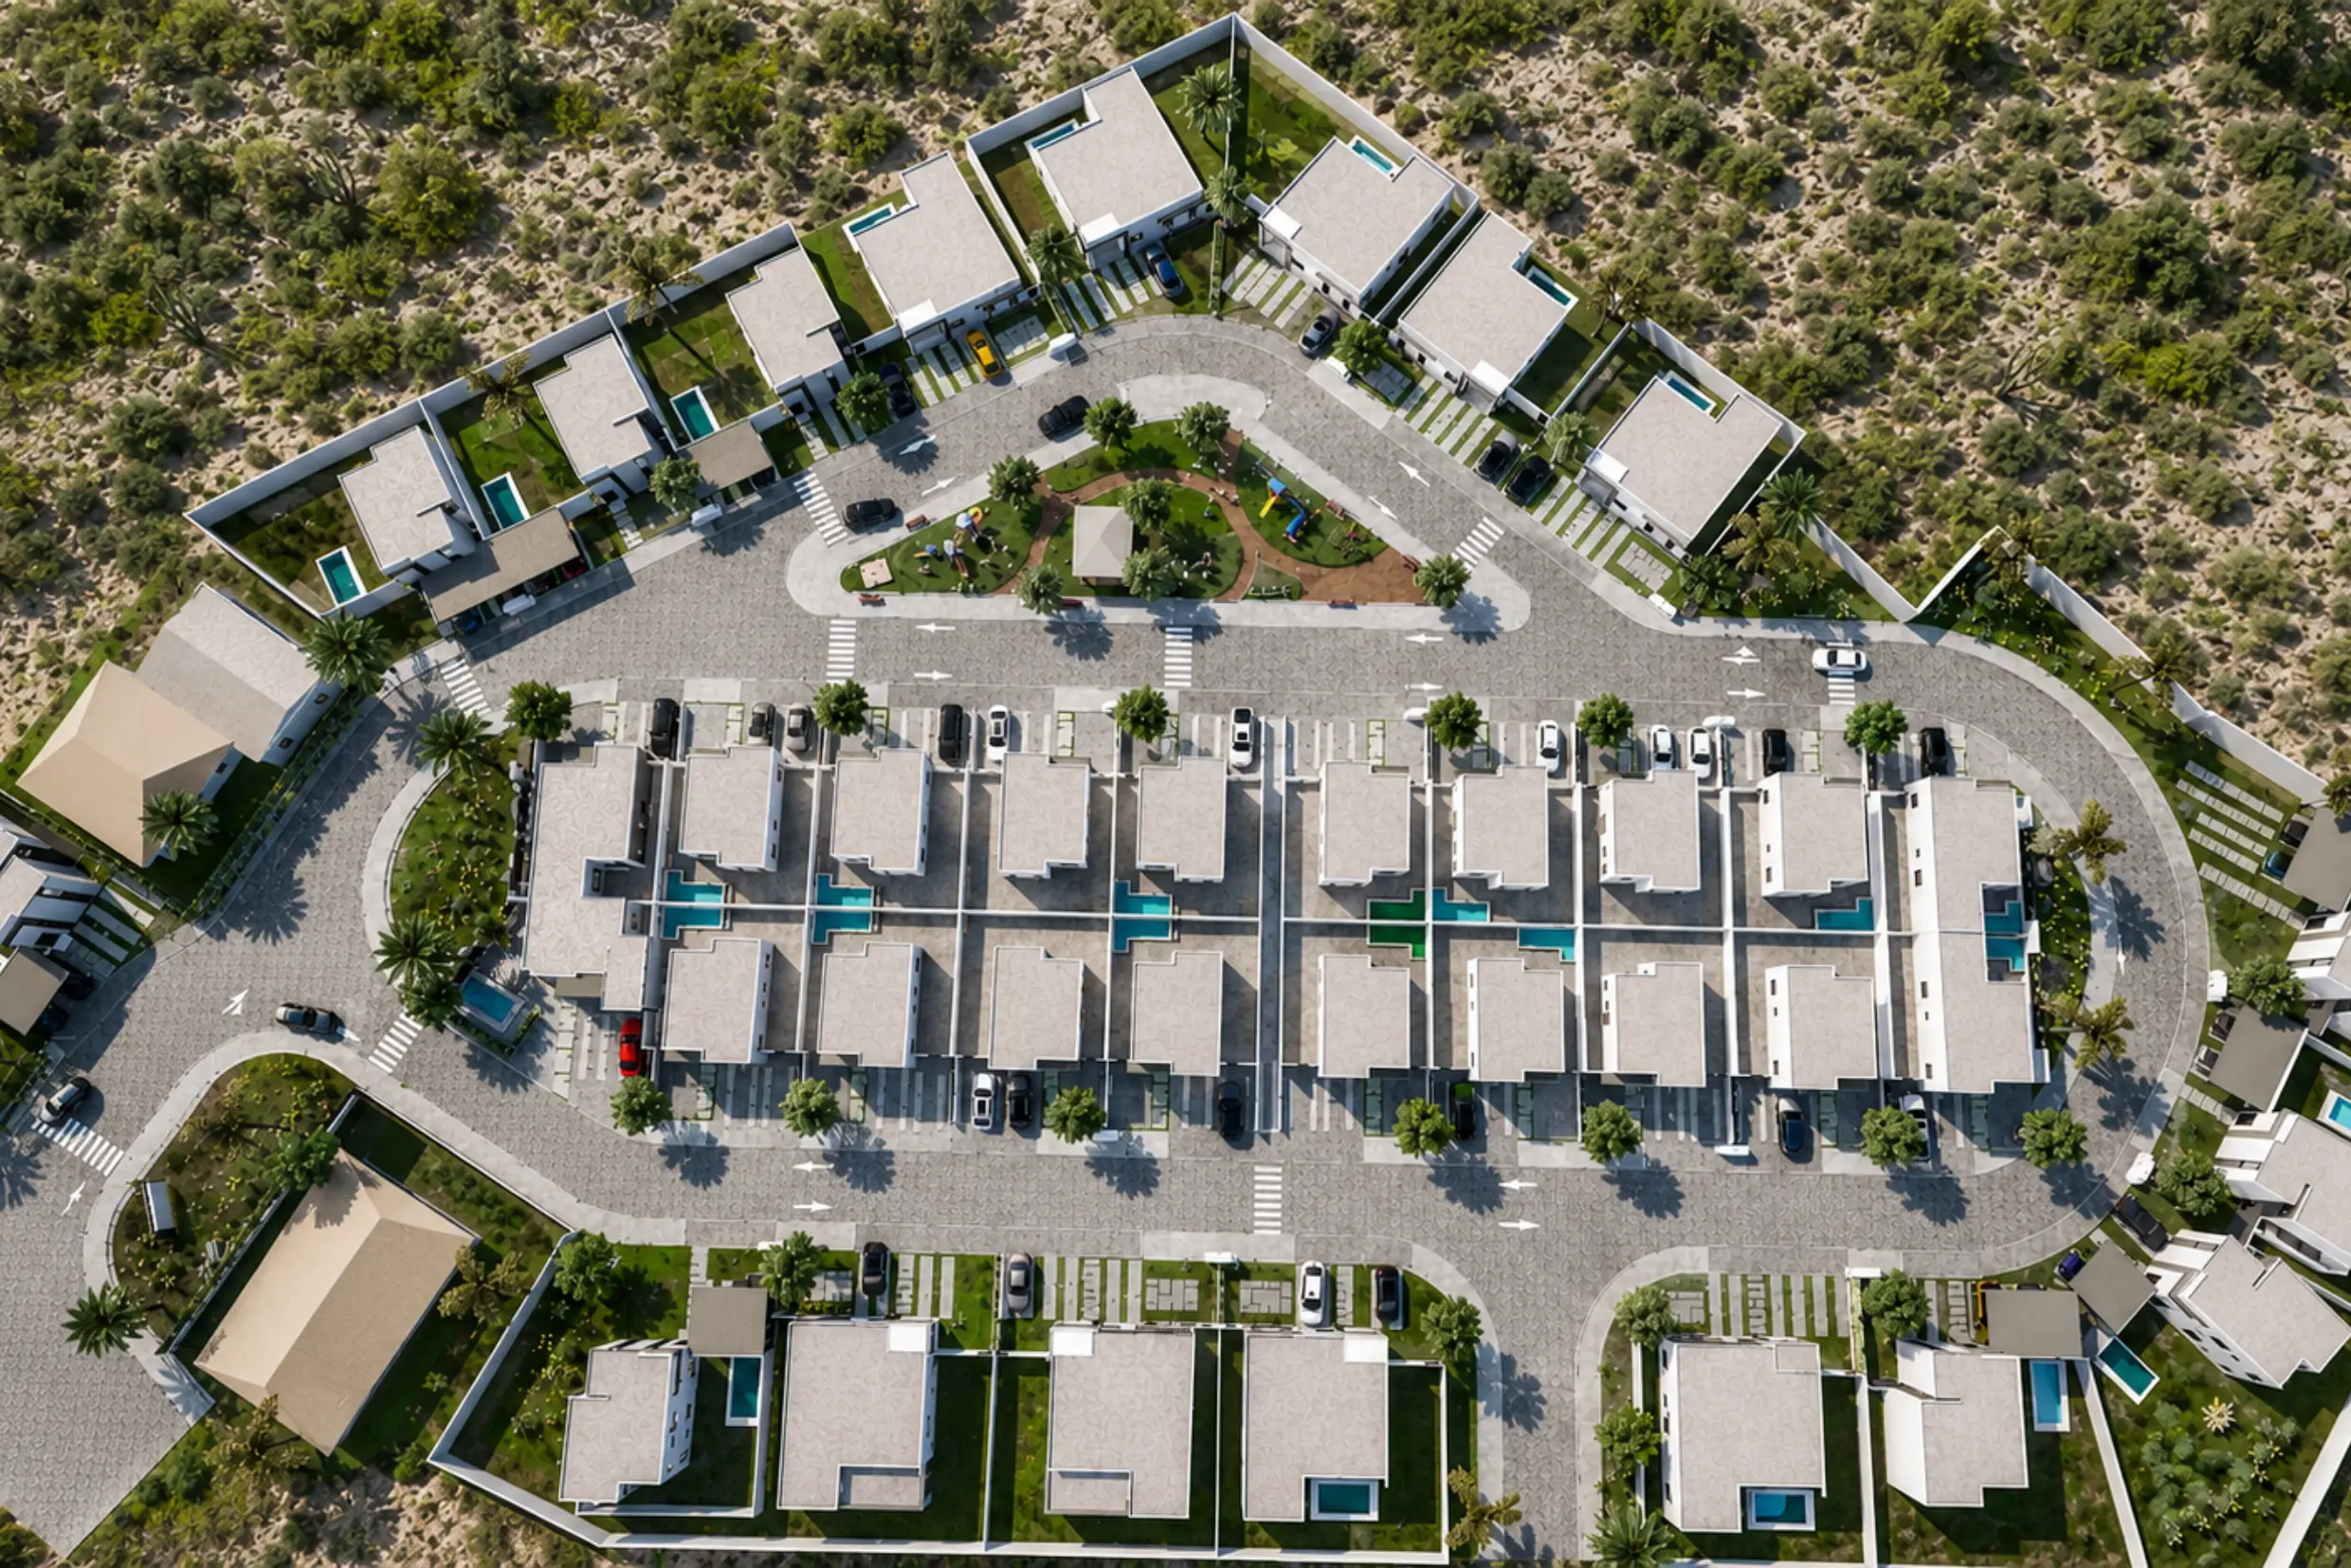
Residential complex view
Oliver
Project reference: Oliver

Design Highlights

Key Features

Oliver
Oliver
Project reference: Oliver
Residential complex view
Oliver
Project reference: Oliver

Design Highlights

Project Gallery

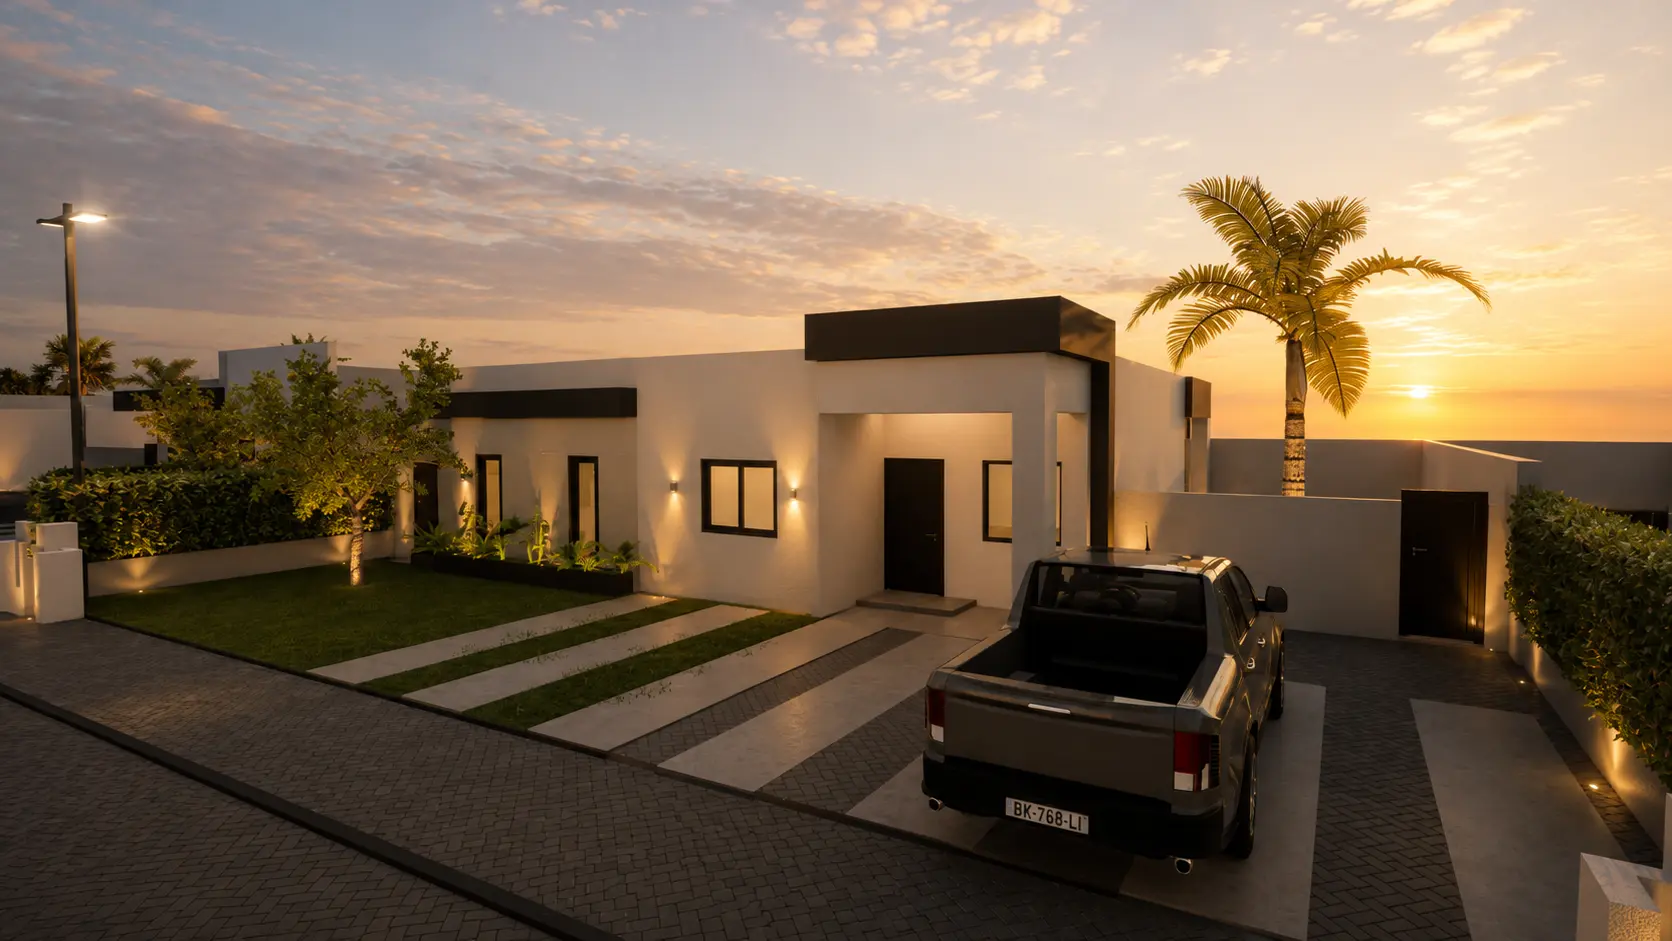
Arrival view

Soft lighting and a resort-style welcome.

Terrace life

An outdoor setting that opens the home to the garden; covered terrace available as an upgrade.

Interior calm

Neutral interiors that keep the focus on comfort.

Residential setting

Private community living in central Aruba.

Interactive Blueprint Sheets

Sheet A-101

Site Plan

Plan Documentation
Site plan for Oliver
Project reference: OliverOpen full sheet

Sheet A-105

Exploded Axonometric

3D Visualization
Exploded axonometric view of Oliver
Project reference: OliverOpen full sheet

Structural Envelopes & Concept Detail

Construction Systems

Spec Section 03-3000
Reinforced concrete structureSeismic-resistant, high-thermal cast in-situ framing.
Thermal insulationHigh density eco-wool and insulated air cavities.
PVC double glazingLow-E glass coated panels with double structural seals.
Waterproofing systemDouble-ply elastomeric membrane across flat slabs.
Solar-ready roofIntegrated power conduits for full localized microgrid.

Adaptive Zoning Uses

Zoning Code R-1
Family homesFlexible room separations and immense indoor activity flow.
Retirement homesSingle-storey completely step-free universal mobility.
Vacation propertiesLow maintenance materials and seamless lock-and-leave features.
Investment projectsStrong asset retention via signature architectural form.
Oliver concept render
Exterior Perspective
Concept Render Showcase

Photorealistic rendering illustrating day-cycle micro-shading cast from vertical structural elements.

Back to projectsTalk to us

Your Residence

Personalize Your Residence

From AWG 1,463,914

Base residence + freehold land, based on the lowest currently listed compatible lot.

Optional upgrades: Pool · Kitchen Packages · Covered Terrace · Custom Closets · Appliances

Renders may show optional upgrades. Pricing depends on lot selection, availability and specifications.

Build Your Personalized Offer

2026 Reina Sophia Residences. All rights reserved.

Privacy PolicyCookie PolicyTerms of Use