Reina Sophia ResidencesAruba Investment
GalleryOliverLucaLocationProject ProgressContacts
Client Login
GalleryOliverLucaLocationProject ProgressContactsClient Login
WhatsApp

Project dossier

Luca Boutique House

Living by the sea

Lucas Boutique House is designed as a calm, contemporary retreat with a clean frontage, intimate outdoor areas, and an easy indoor-outdoor rhythm.

Back to projectsView Oliver Boutique

Key Features

Lucas Boutique House
luca boutique house
Structure Classification: High-grade RC-60Project reference: Lucas Boutique House
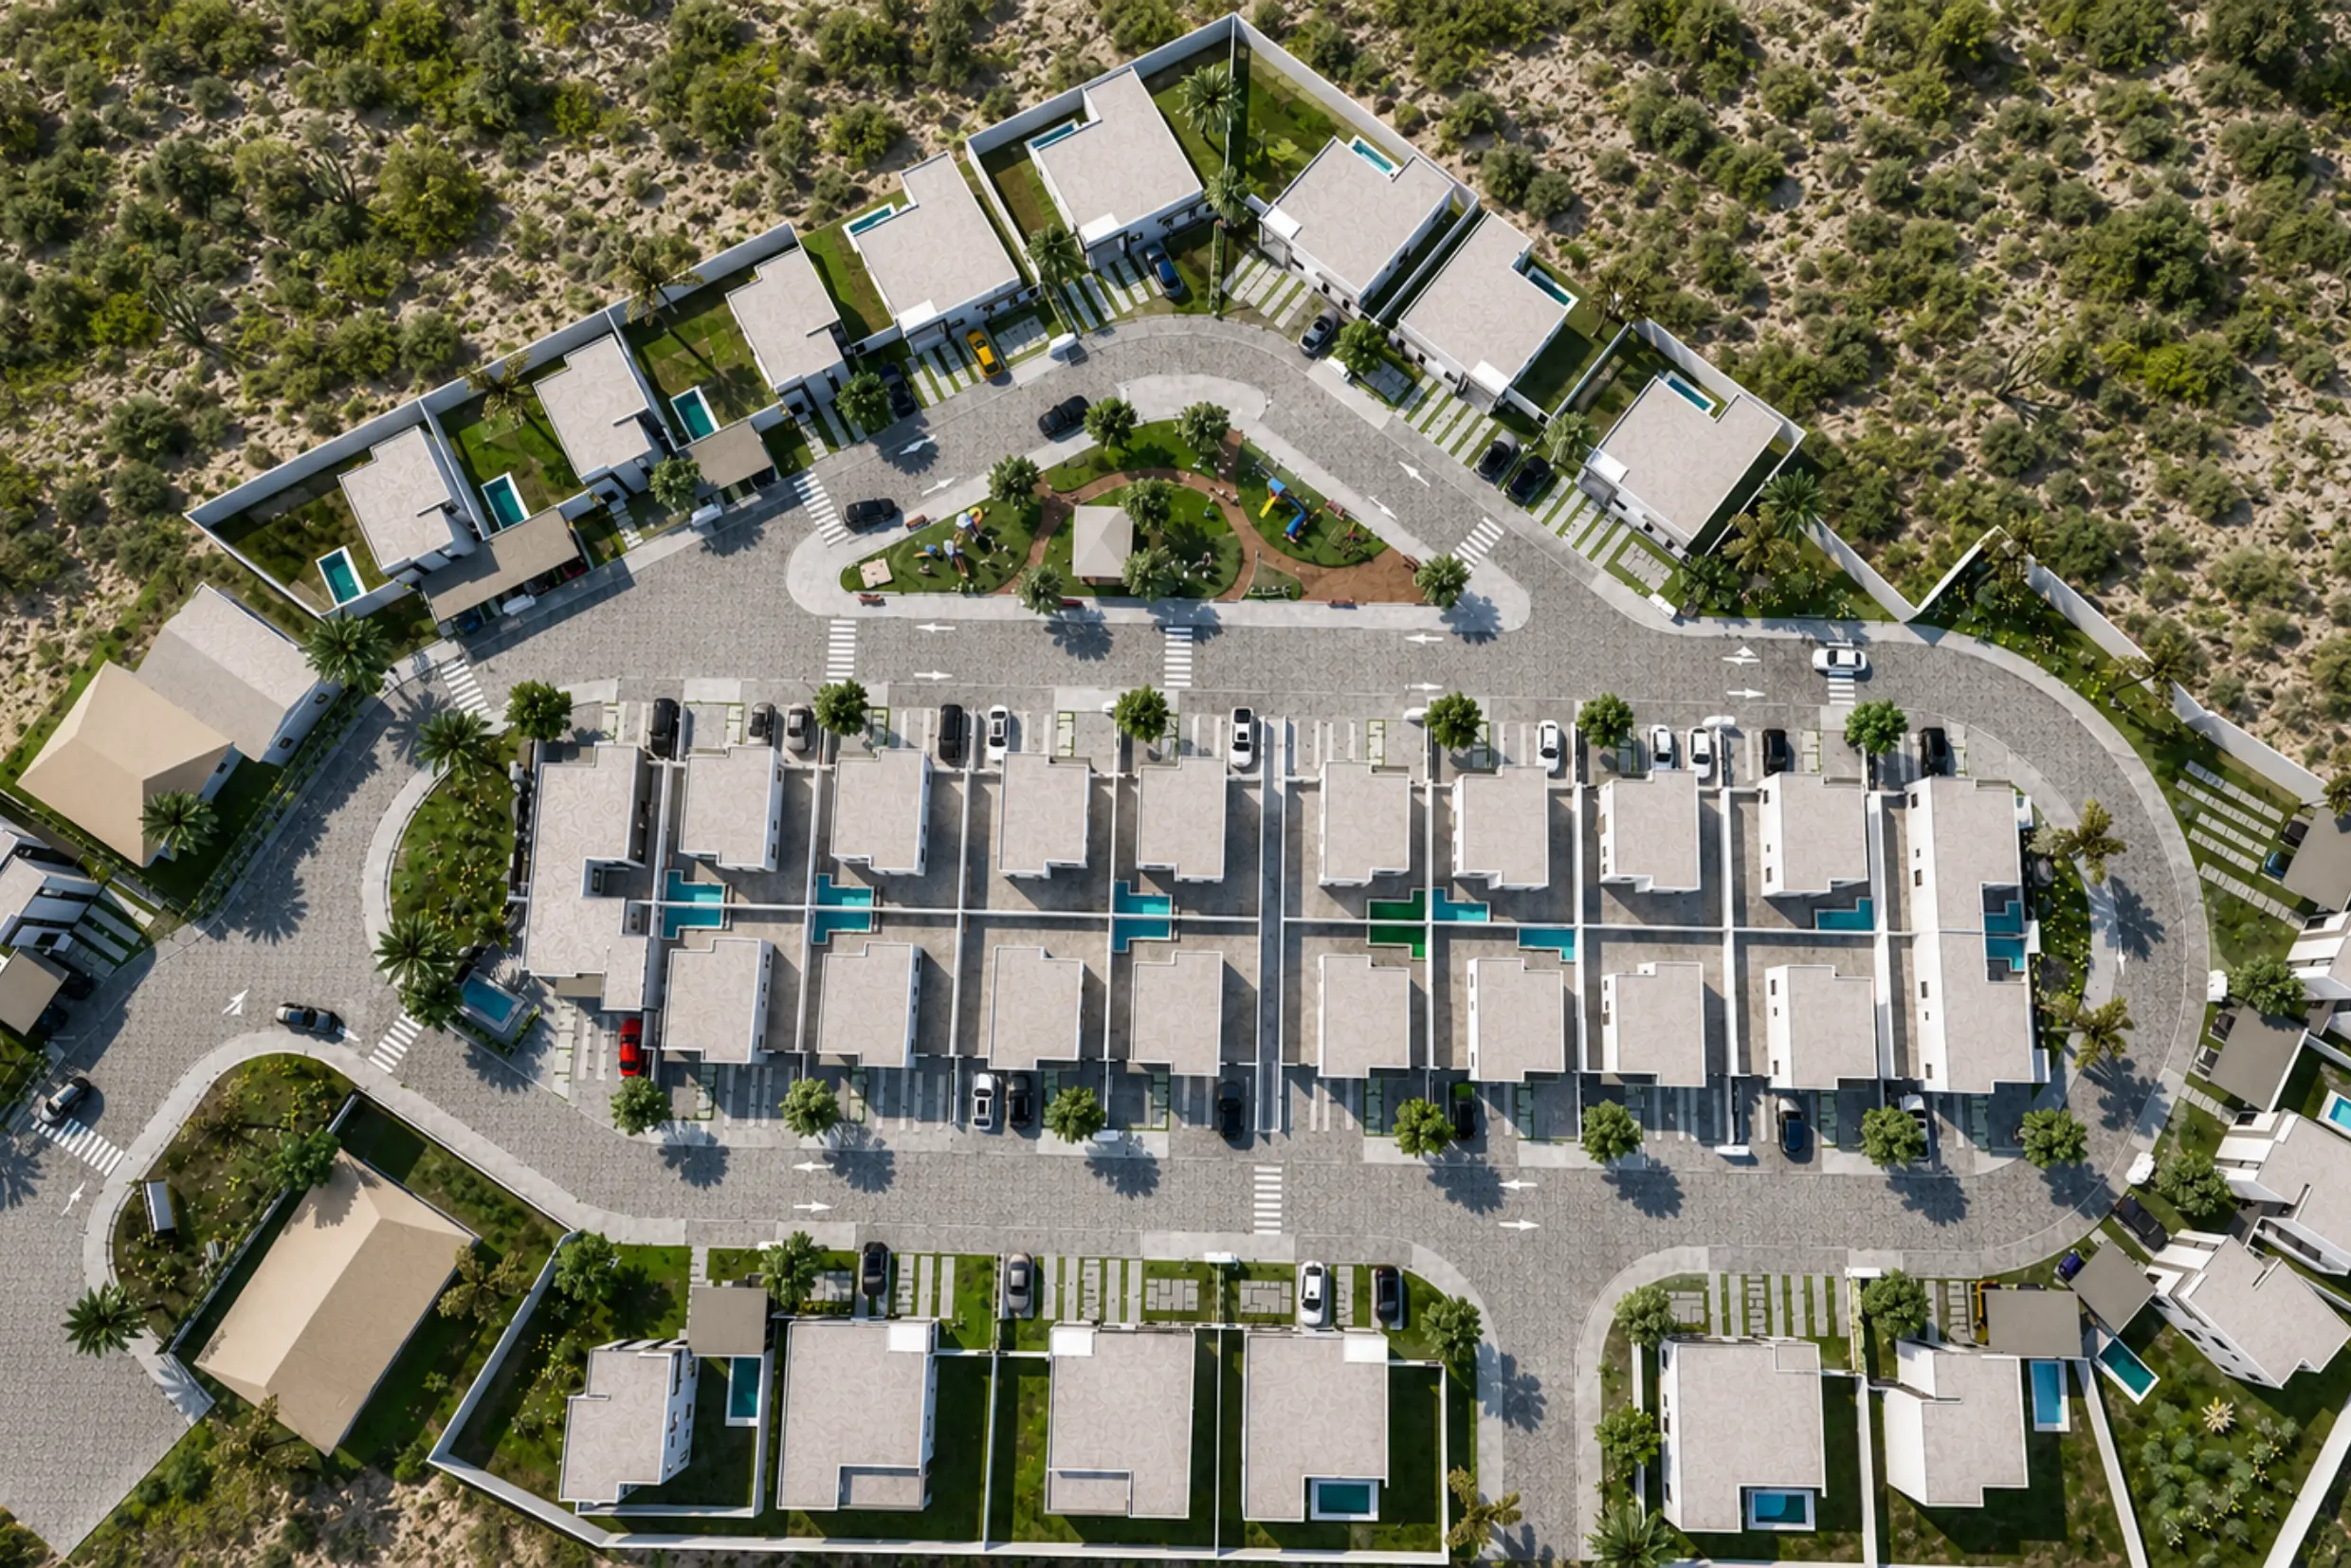
Boutique House complex view
luca boutique house
Structure Classification: High-grade RC-60Project reference: Lucas Boutique House

Finishes and Comfort

Project Gallery

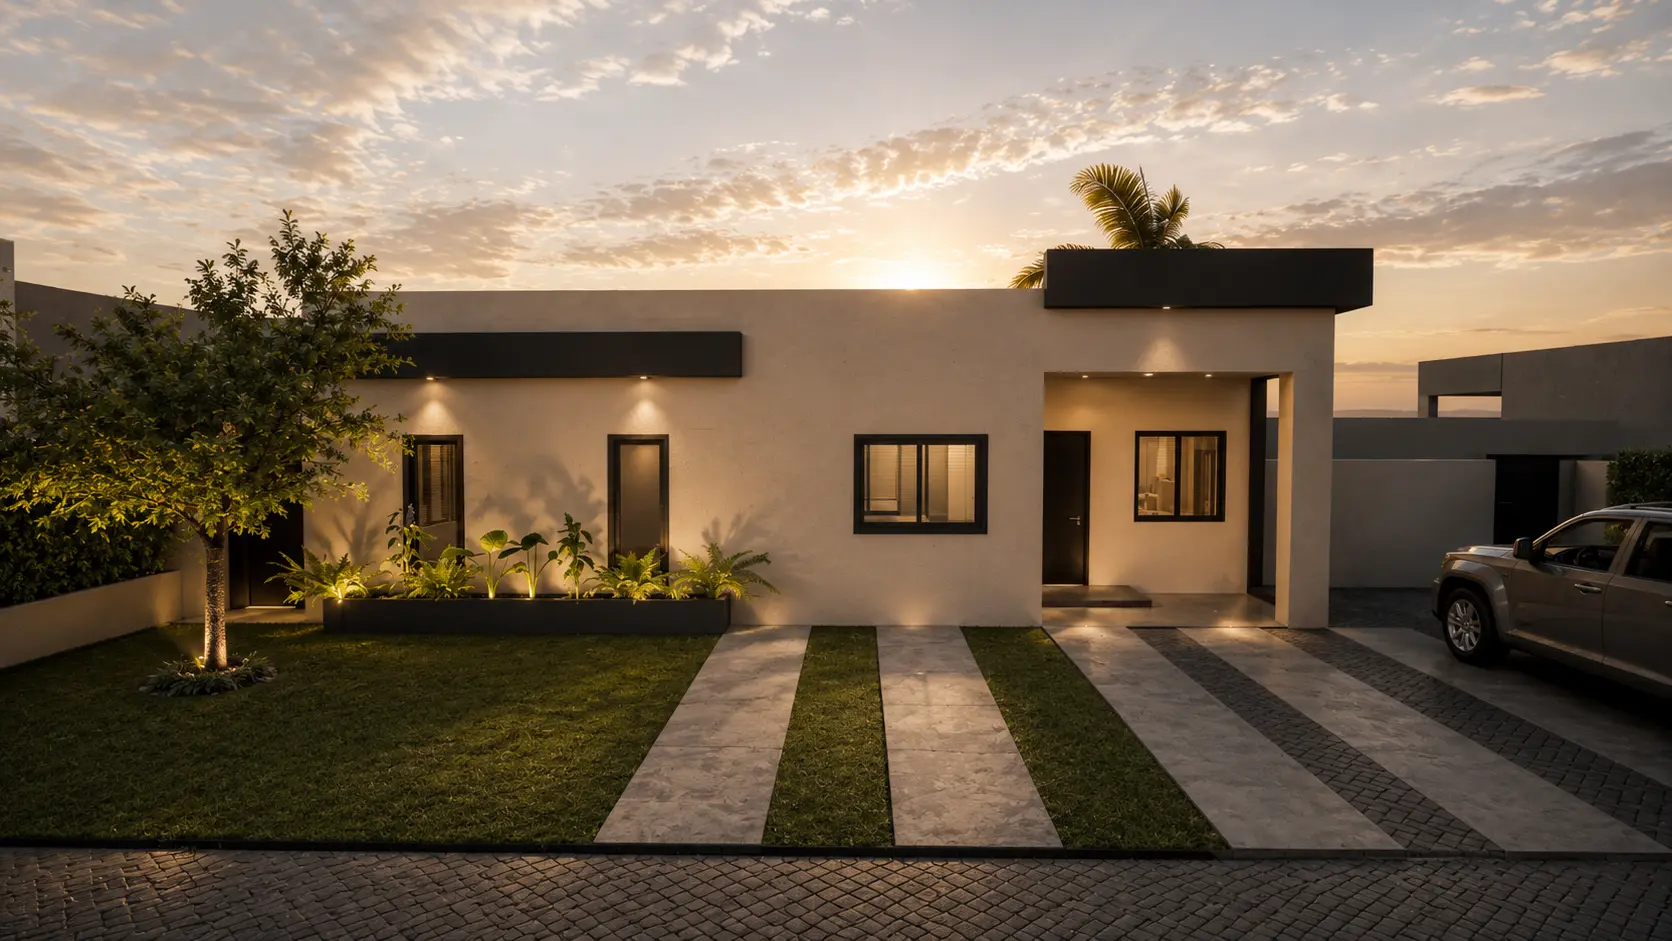
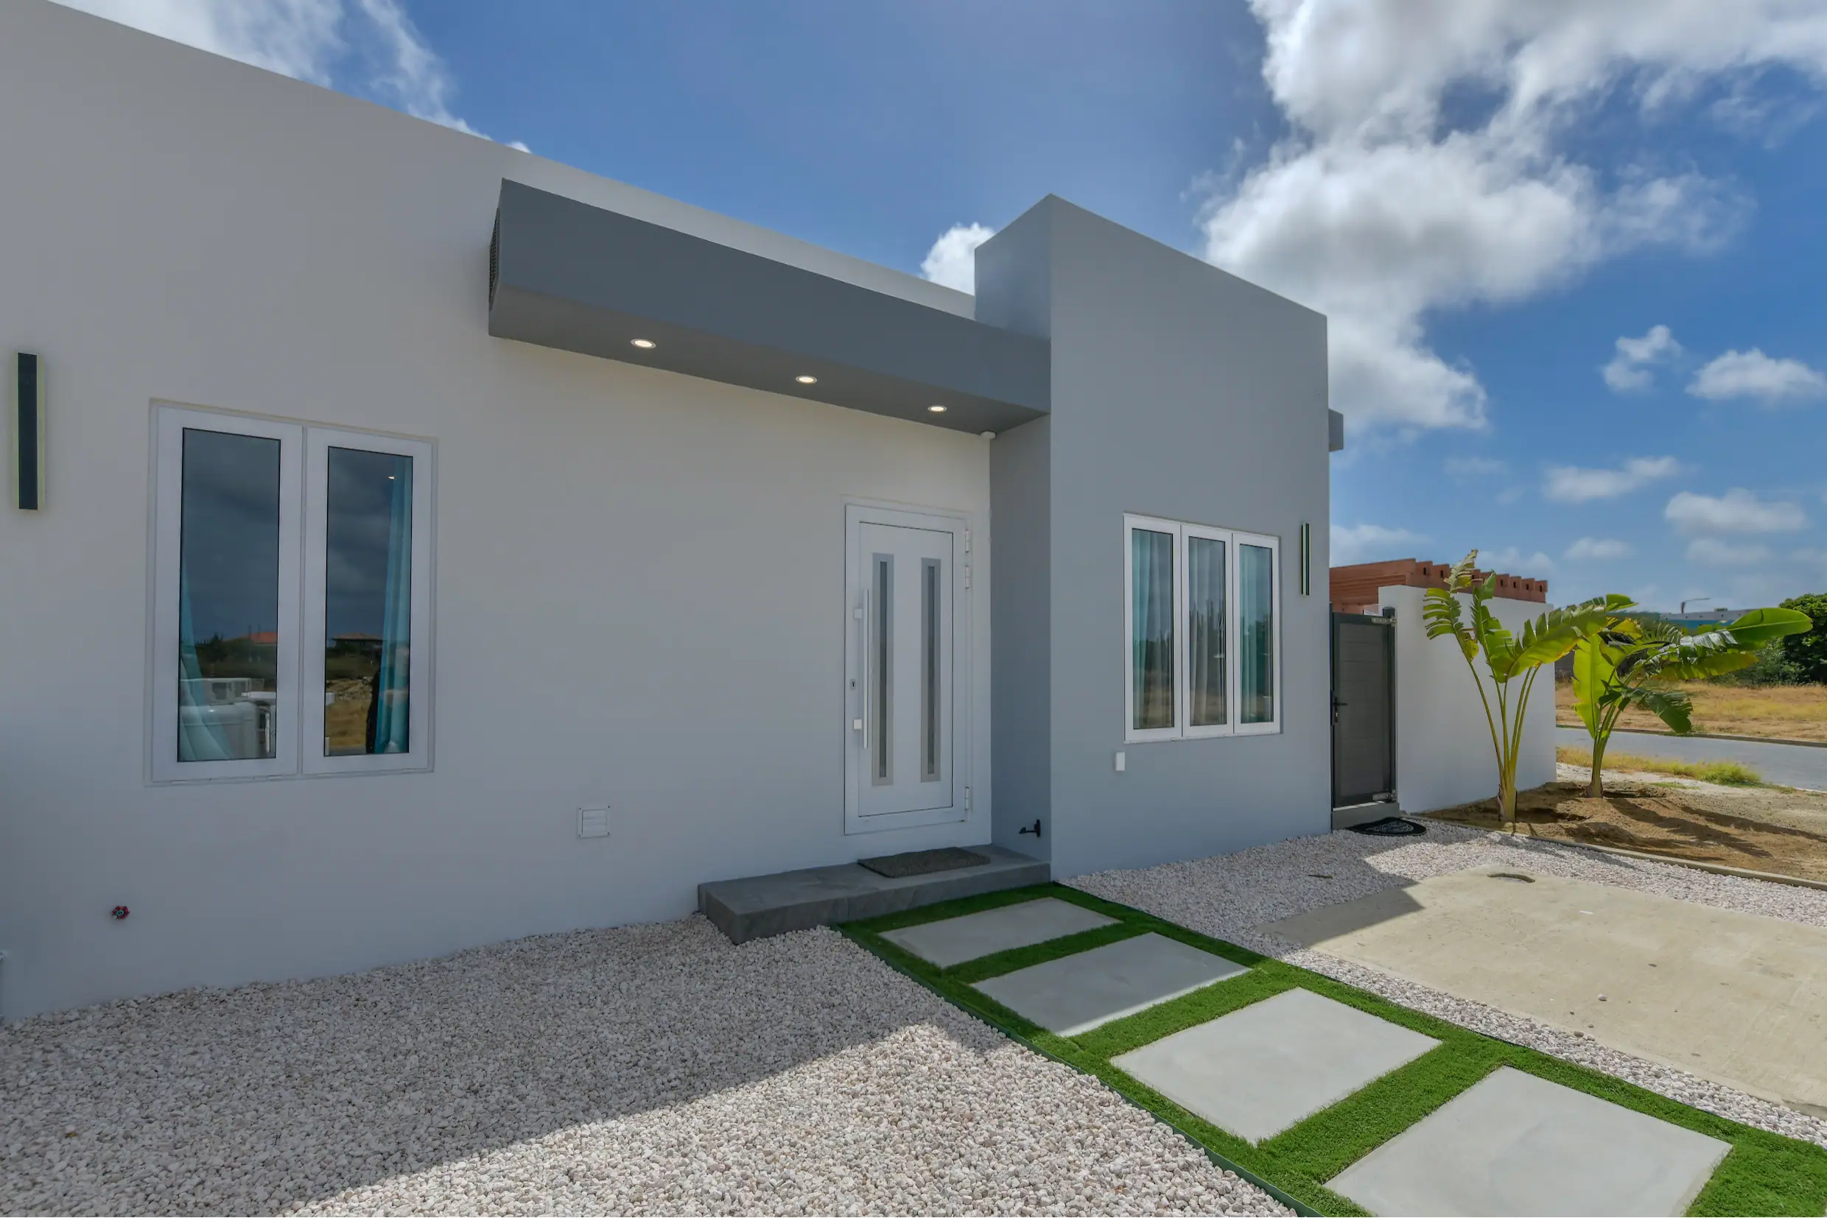
Front elevation of Lucas Boutique House

Front elevation

Refined minimalist finishes

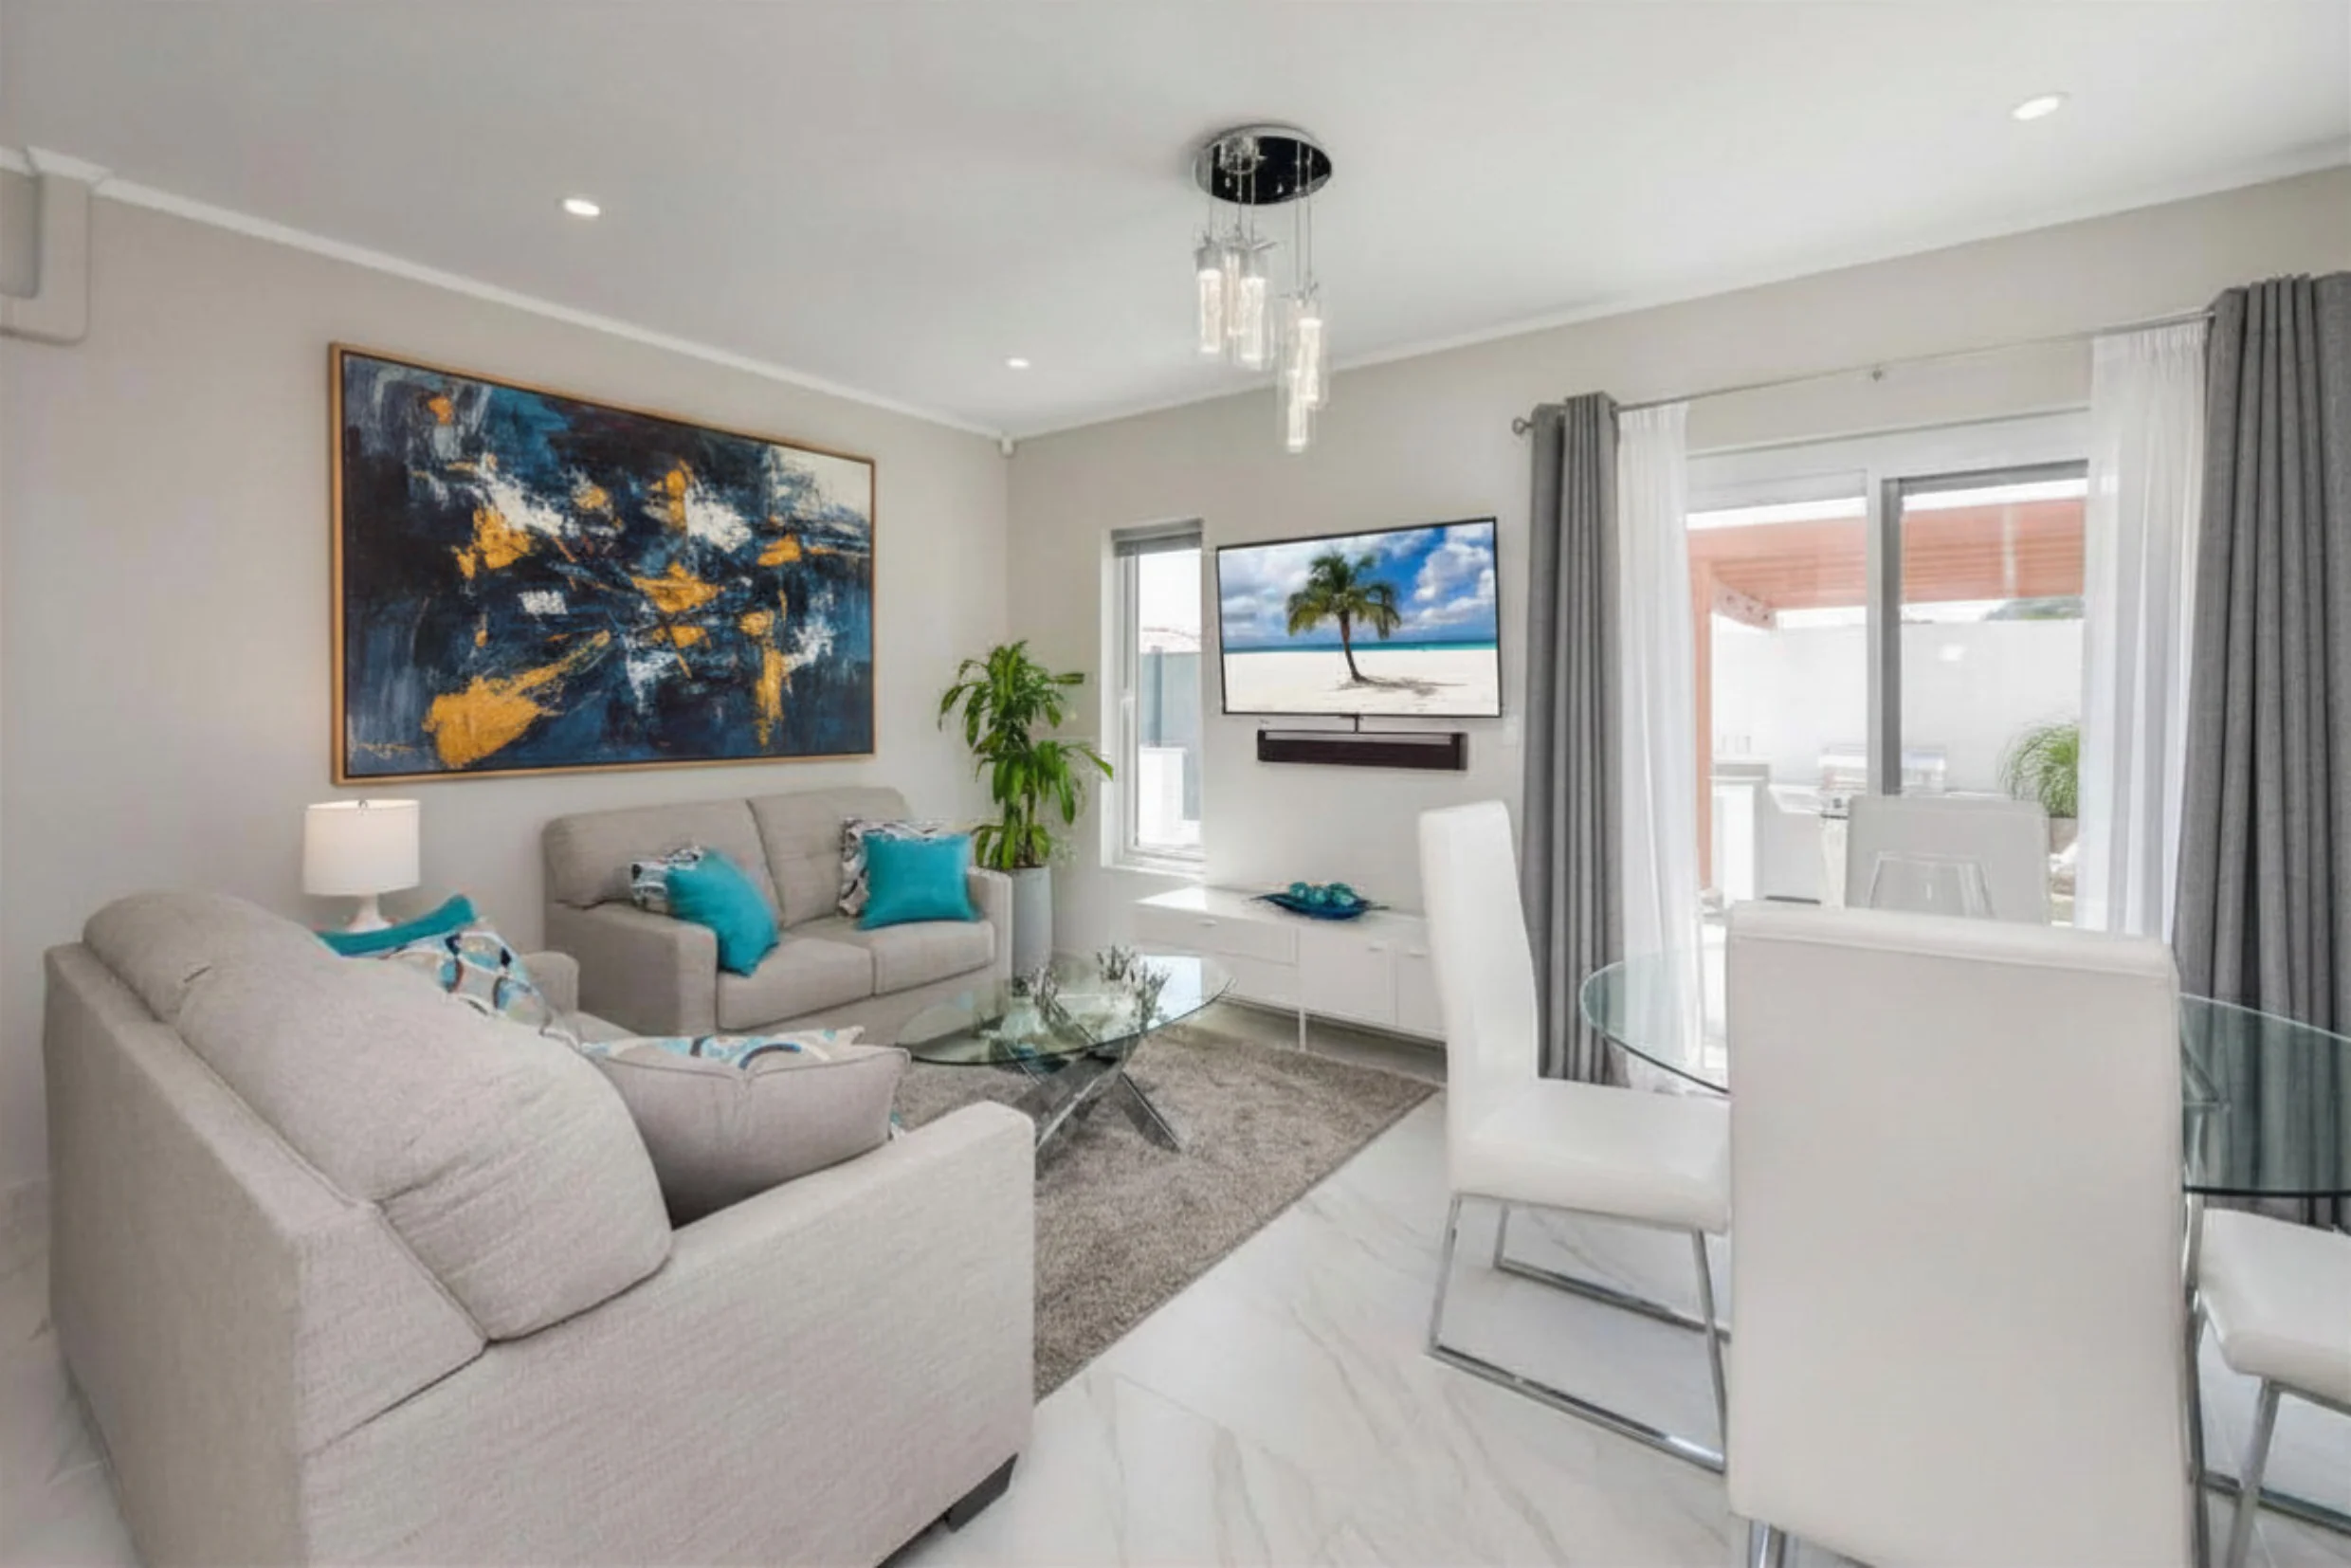
Living room interior for Lucas Boutique House

Living mood

Light-filled interiors with a sense of tranquility

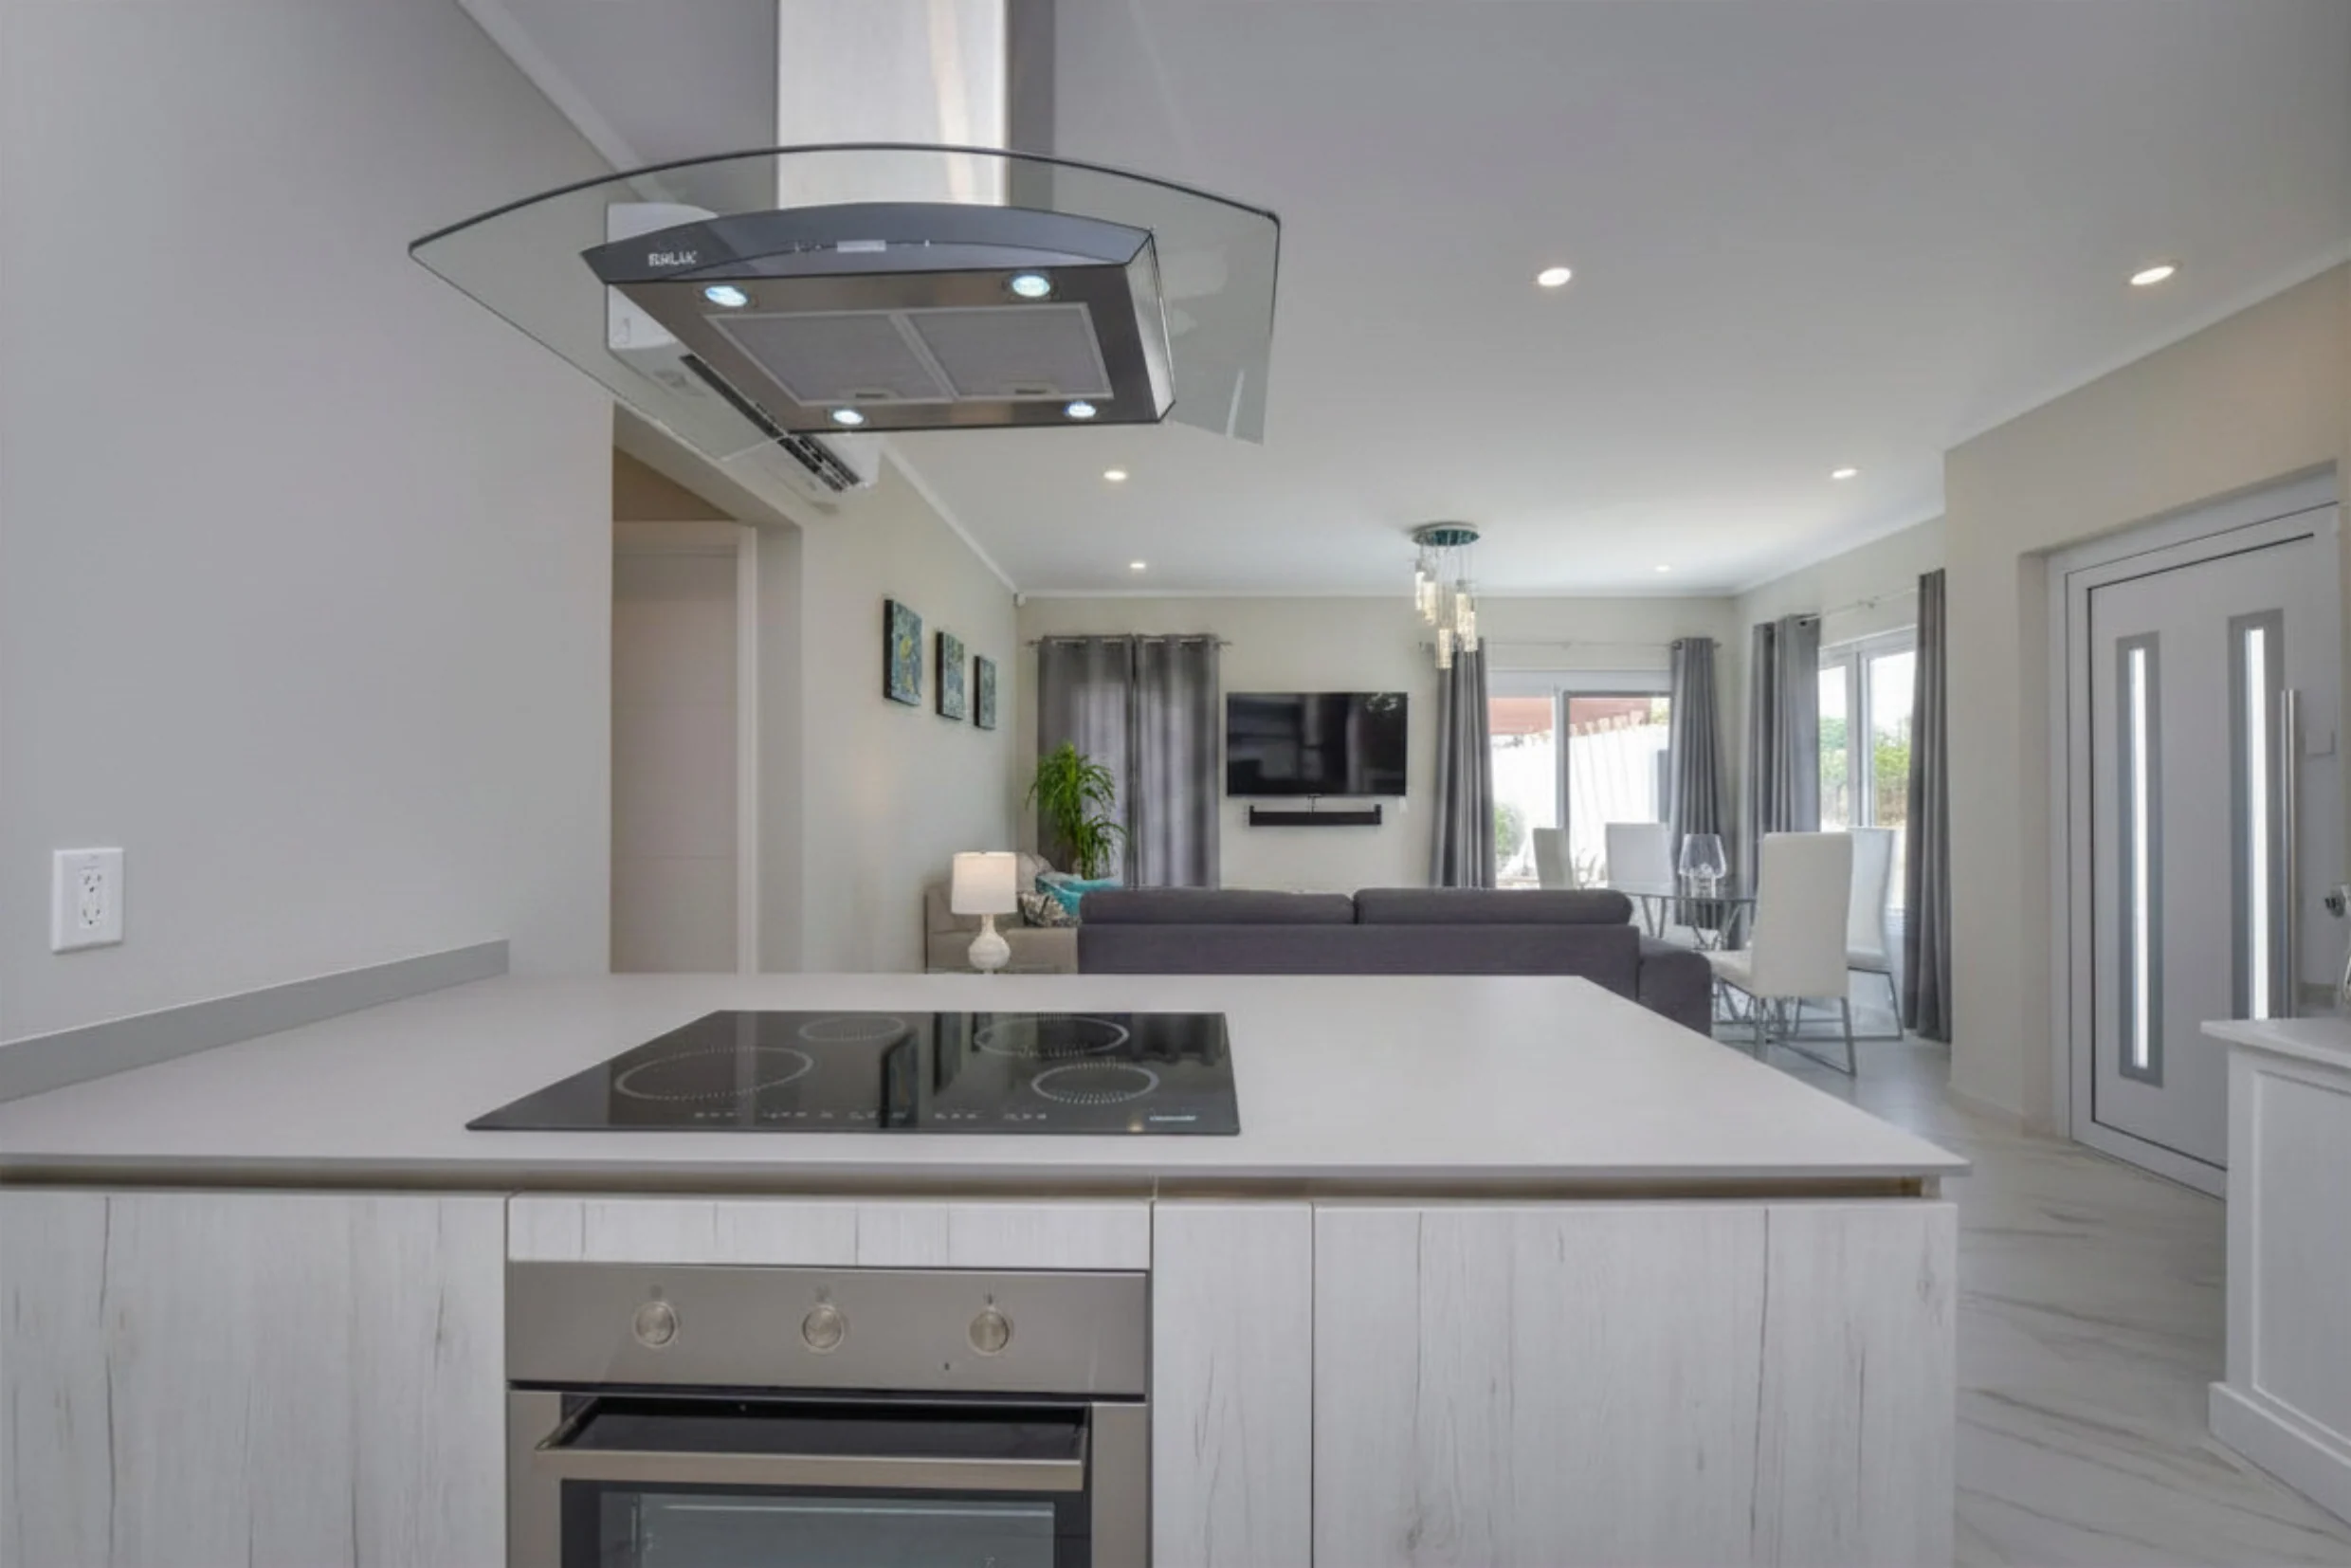
Kitchen interior for Lucas Boutique House

Kitchen detail

Crisp finishes and an easy view back to the living area.

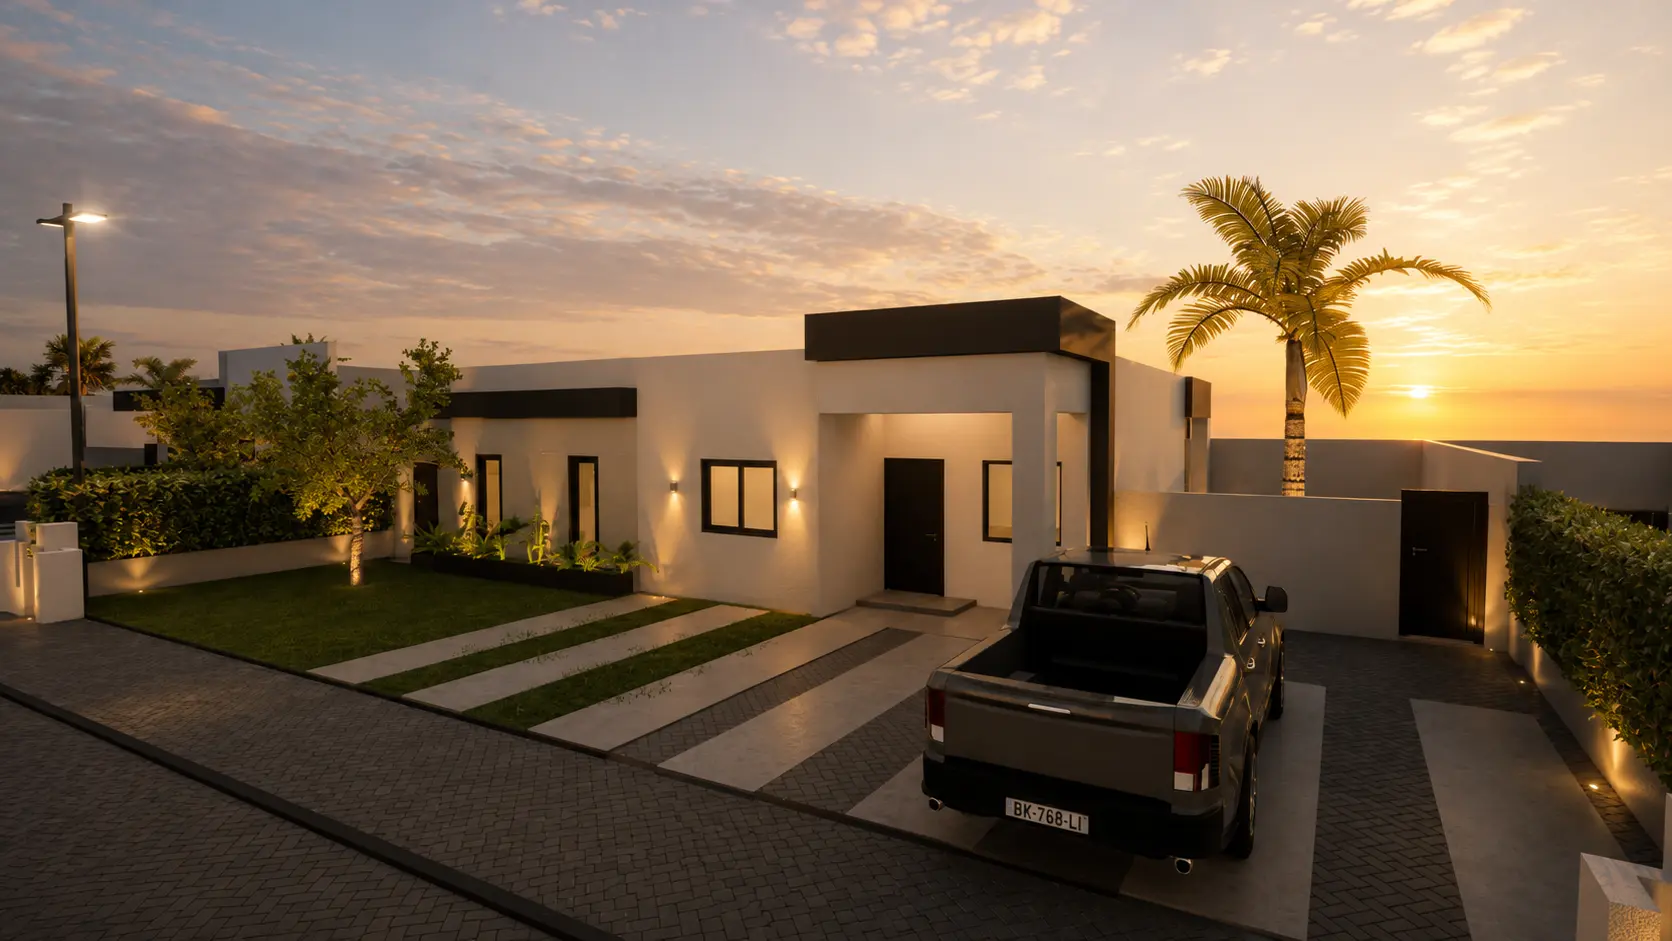
Outdoor sunset view for Lucas Boutique House

Outdoor scene

A vibrant Caribbean tropical ambiance

Interactive Blueprint Sheets

Sheet A-101

SITE PLAN

Site Scale 1 : 250
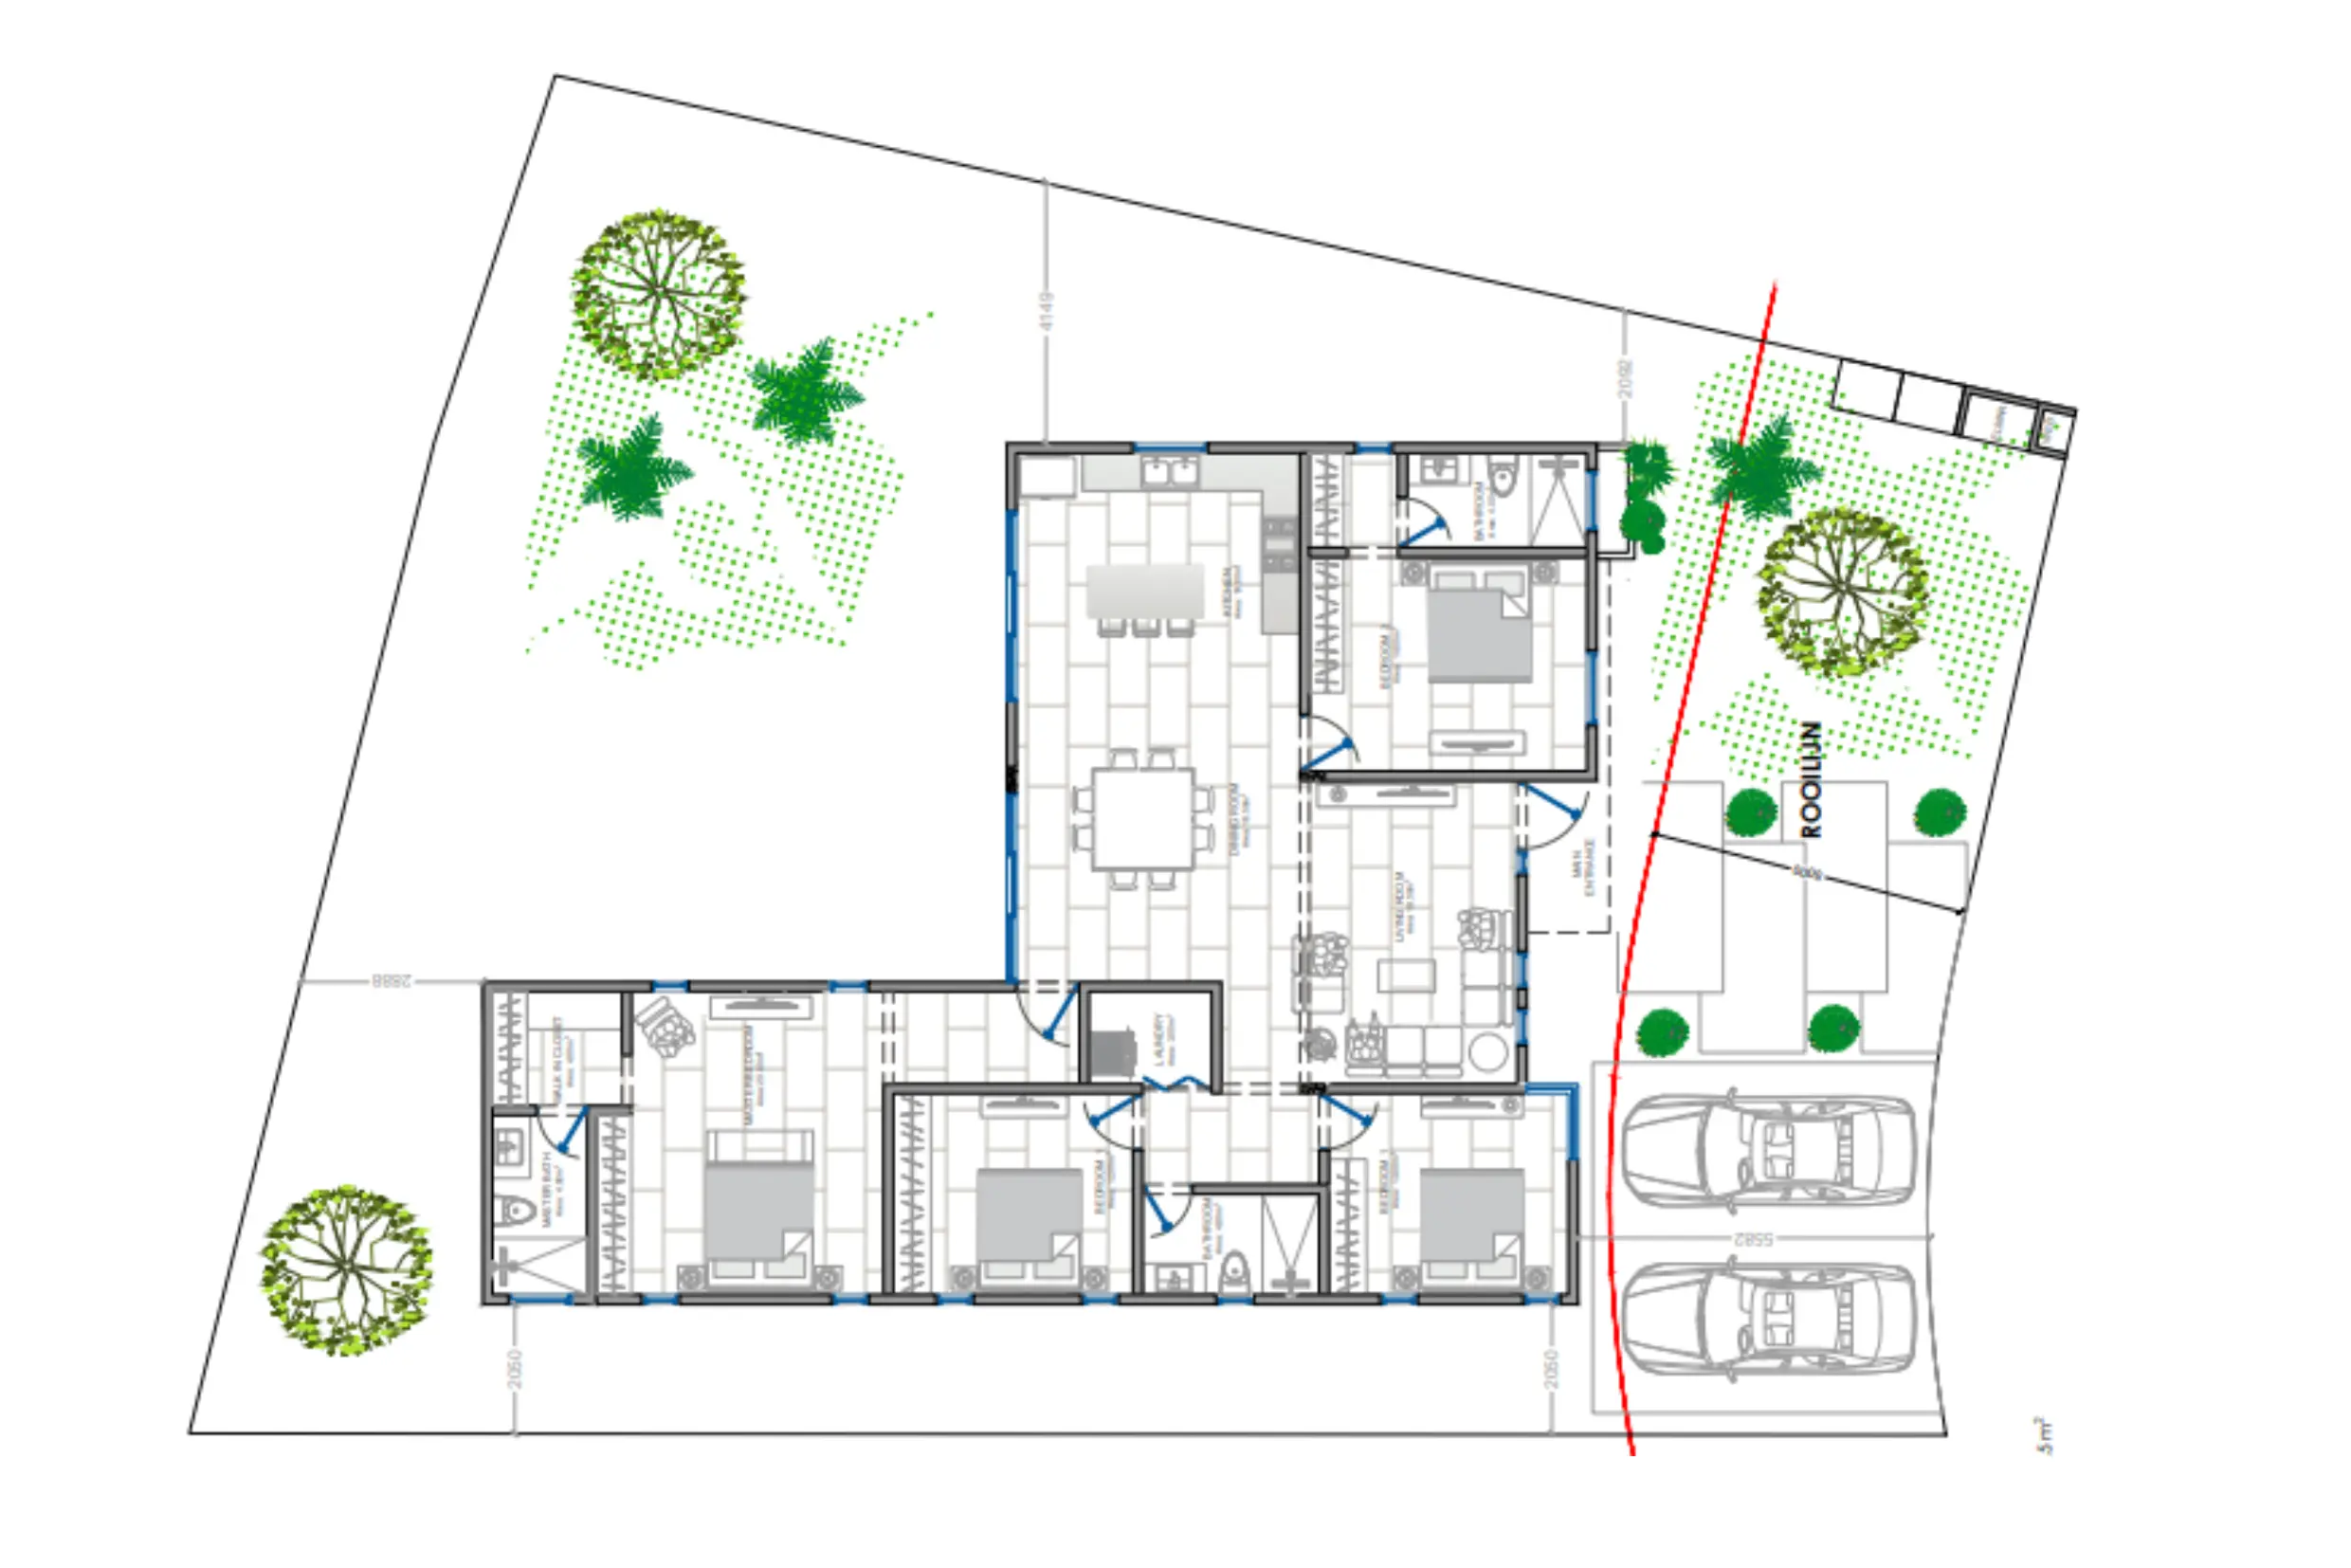
Site plan for Oliver Boutique
Residency Calc27.8% Plot Ratio
Hardscape Deck185 m² Total
Permeable Land430 m² (54%)
Sheet A-105

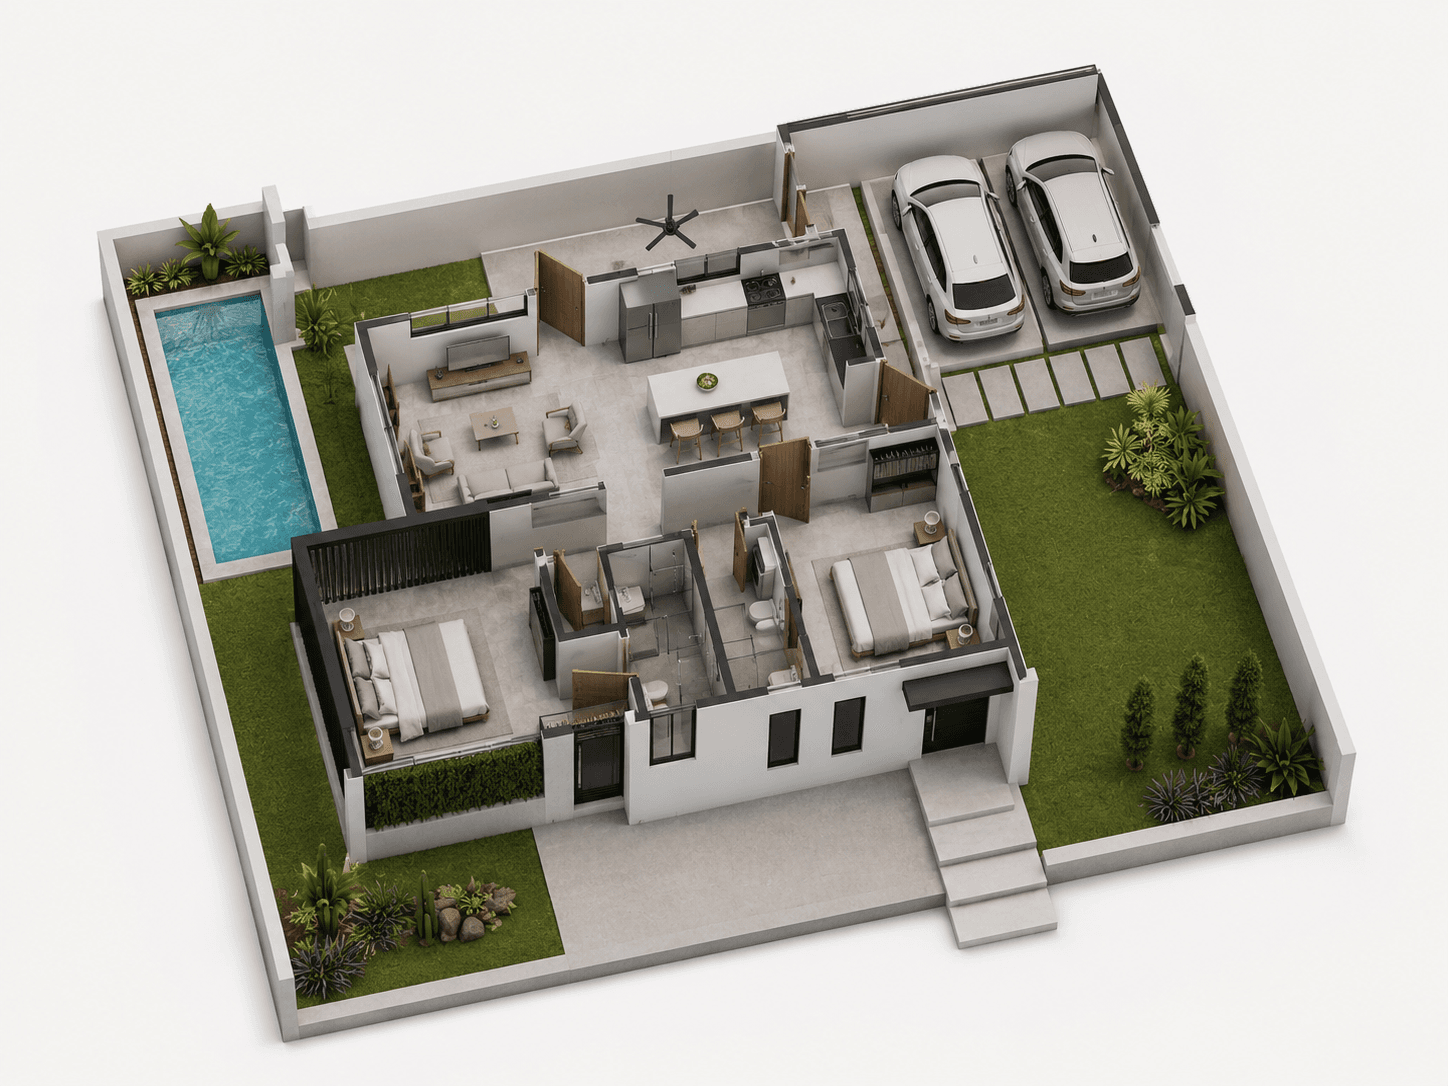
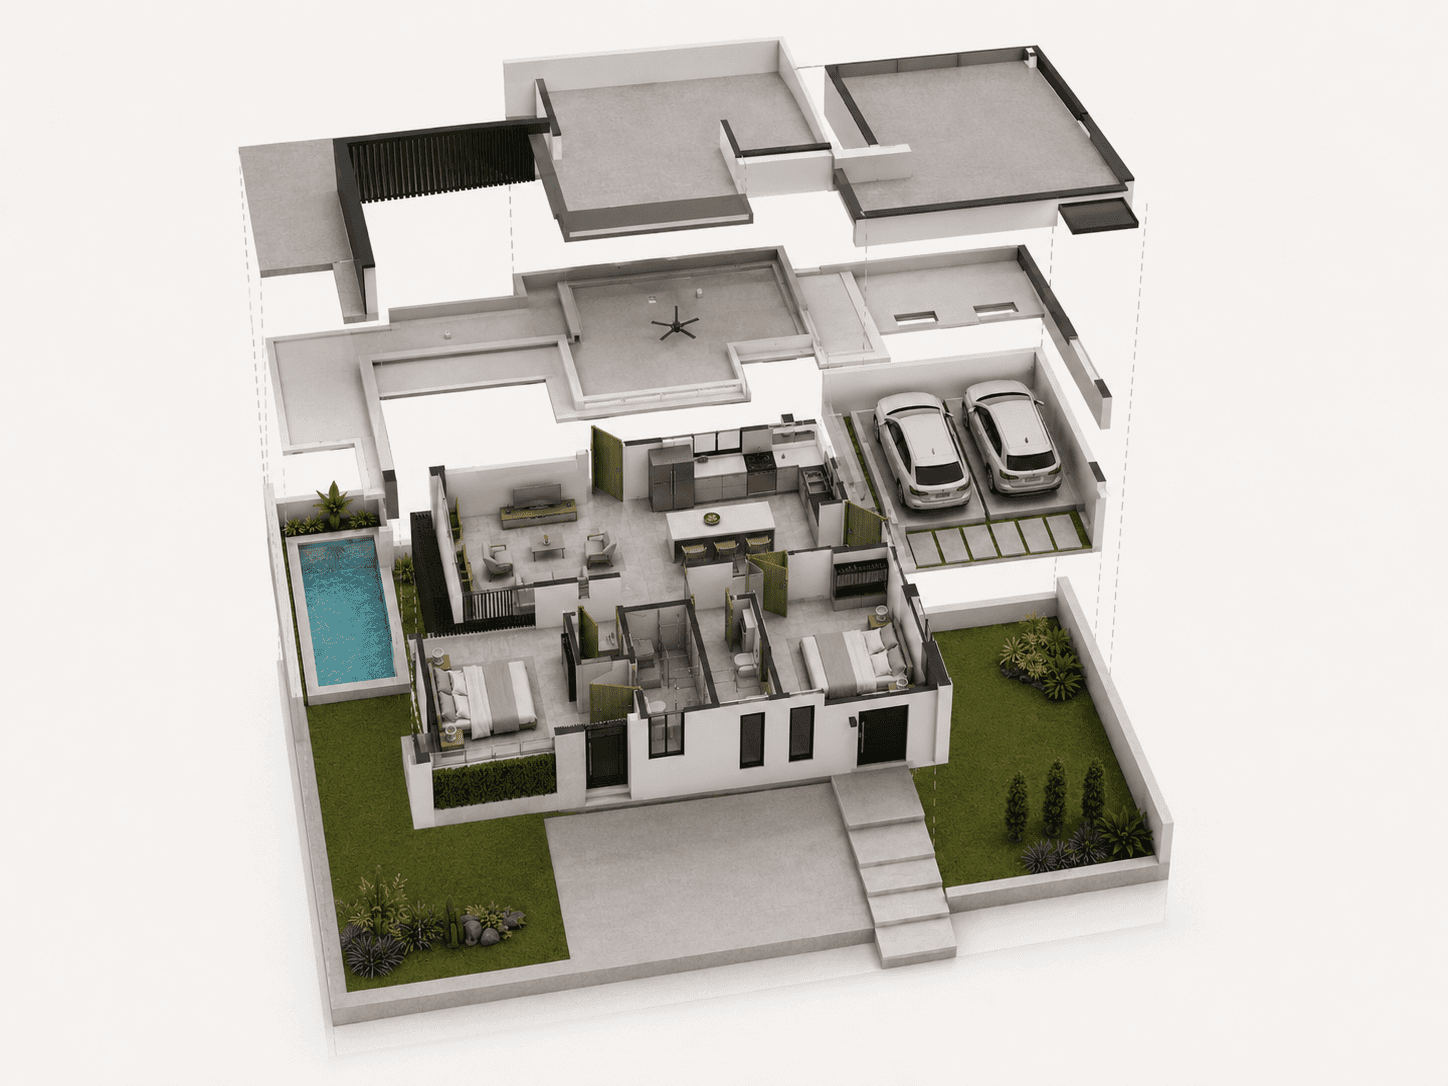
EXPLODED AXONOMETRIC

3D Vector Package
Exploded axonometric view, angle oneExploded axonometric view, angle two
Hover to render the alternate viewInteractive compare

Technical Performance Visualizations

Sheet A-108

SUN PATH & VENTILATION

Passive Solar Simulation
Front perspective for Oliver Boutique
Breezeway Cross flowPassive Thermal Efficiency: High A++
Sheet A-106

FRONT ELEVATION

Scale 1 : 150
Front elevation for Luca Boutique House
Finishes: Matte Polyurethane & Oil CedarCladding Depth: 24mm profile slats

Structural Envelopes & Concept Detail

Construction Systems

Spec Section 03-3000
Reinforced concrete structureSeismic-resistant, high-thermal cast in-situ framing.
Thermal insulationHigh density eco-wool and insulated air cavities.
Aluminum double glazingLow-E glass coated panels with double structural seals.
Waterproofing systemDouble-ply elastomeric membrane across flat slabs.
Solar-ready roofIntegrated power conduits for full localized microgrid.

Adaptive Zoning Uses

Zoning Code R-1
Family homesFlexible room separations and immense indoor activity flow.
Retirement homesSingle-storey completely step-free universal mobility.
Vacation propertiesLow maintenance materials and seamless lock-and-leave features.
Investment projectsStrong asset retention via signature architectural form.
Lucas Boutique House concept render
Exterior Perspective
Concept Render Showcase

Photorealistic rendering illustrating day-cycle micro-shading cast from vertical structural elements.

DISCLAIMER: Concept only. Subject to change. Architectural and structural parameters represent speculative visualization packages.© 2026 Modern Single-Storey Commission Group. Code generated with React 19 and Tailwind CSS.
Back to projectsTalk to us